Blog ·
Plan Your Perfect Cabinet Layout Before You Build
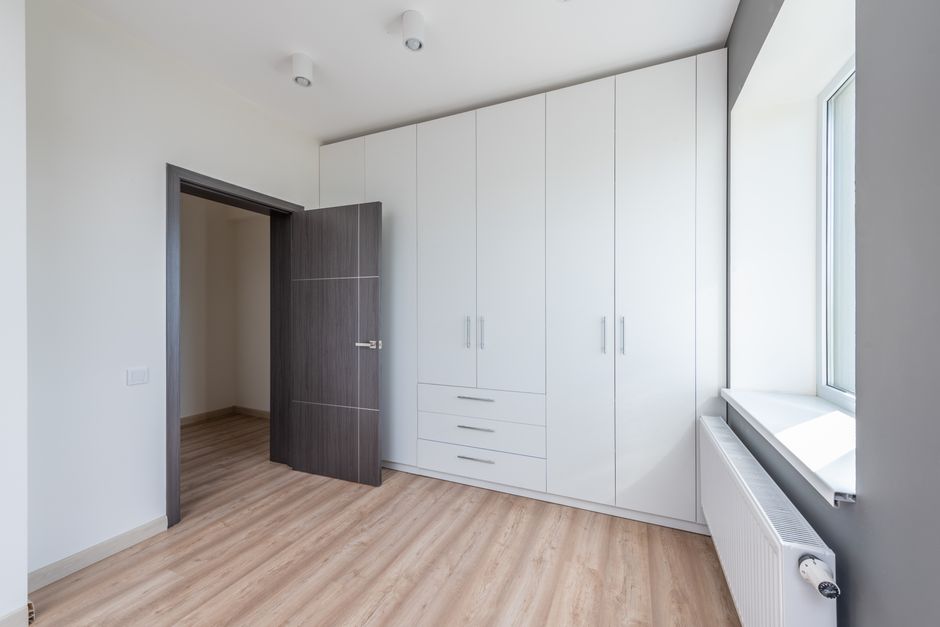
The most important step in creating a functional home begins long before installation day. Your cabinet layout determines how your daily routines flow, where you find what you need, and whether your space feels organized or chaotic. Taking time to plan thoughtfully ensures you'll love your cabinets for years to come.
Start by mapping your daily activities. Consider where you spend the most time and what you do there. In a kitchen, you might prep vegetables at the counter, cook at the stove, and clean at the sink. Your layout should reduce the steps between these zones. Placing your chopping board near refrigeration and your frequently used utensils between prep and cooking areas saves time and energy every single day.
Think vertically as well as horizontally. Modern cabinetry uses wall space efficiently through tall pantry units, overhead storage, and floor-to-ceiling options. This approach maximizes storage without consuming valuable counter space where you work. Drawers in base cabinets keep daily-use items within arm's reach, while upper cabinets work better for seasonal items or things you access occasionally.
Consider your daily workflow when deciding drawer and cabinet organization. Group similar items together: baking supplies in one area, dishes in another, cookware in a third. This logical arrangement means family members instinctively know where to find what they need. It also reduces decision fatigue when you're cooking or cleaning—your hands know where to go.
Don't forget about access and visibility. Open shelving or glass-fronted cabinets work beautifully for items you want to display or access frequently. Closed cabinets hide clutter and protect contents from dust. A mix of both gives you the best of both worlds while maintaining a balanced aesthetic.
Include space for growing needs. If you're a collector, cook frequently, or have children, you'll need more storage than you think. Adding a few extra cabinets now provides room for appliances you use regularly, whether that's a bread maker, mixer, or coffee equipment.
The scale and proportion matter too. Oversized cabinets in a small space feel overwhelming. Petite cabinets in a large room feel sparse. The right sizing makes everything feel intentional and comfortable.
Finally, involve everyone who uses the space. A parent with young children has different needs than an empty-nester couple. Someone who entertains frequently needs different storage than someone who rarely cooks. Real layouts come from real life, so listen to how the people using the space actually work within it.
Taking time to plan your layout carefully transforms your cabinets from simple storage into the functional heart of your home.